Listed with Plintz Real Estate✕in collaboration with Listed Media
A note from the owner
When we bought this house, we had the exact same questions that buyers have today. What we quickly came to love is that the location gives you the best of both worlds: you are nestled in a prestigious, beautiful single-family neighbourhood, yet you are steps from every convenience.
Life happens effortlessly here. With the river pathway system nearby, we love walking or cycling into downtown, or strolling out to award-winning dining at restaurants such as Shokunin, Major Tom, Ten Foot Henry, and River Café. Transit is steps away and readily available, which made daily commutes a breeze. It was the perfect community to raise our family, having a top-ranked public school pathway including Elbow Park School, Rideau Park School and Western Canada High.
Despite the prominent location, guests are always completely surprised by how quiet and peaceful the house feels the moment they step inside. If our retirement plans were not taking us elsewhere, we would happily stay.
Barb & Mike
3Bedrooms
2Bathrooms
1,202Sq ft above grade
6,404Sq ft lot
The Details
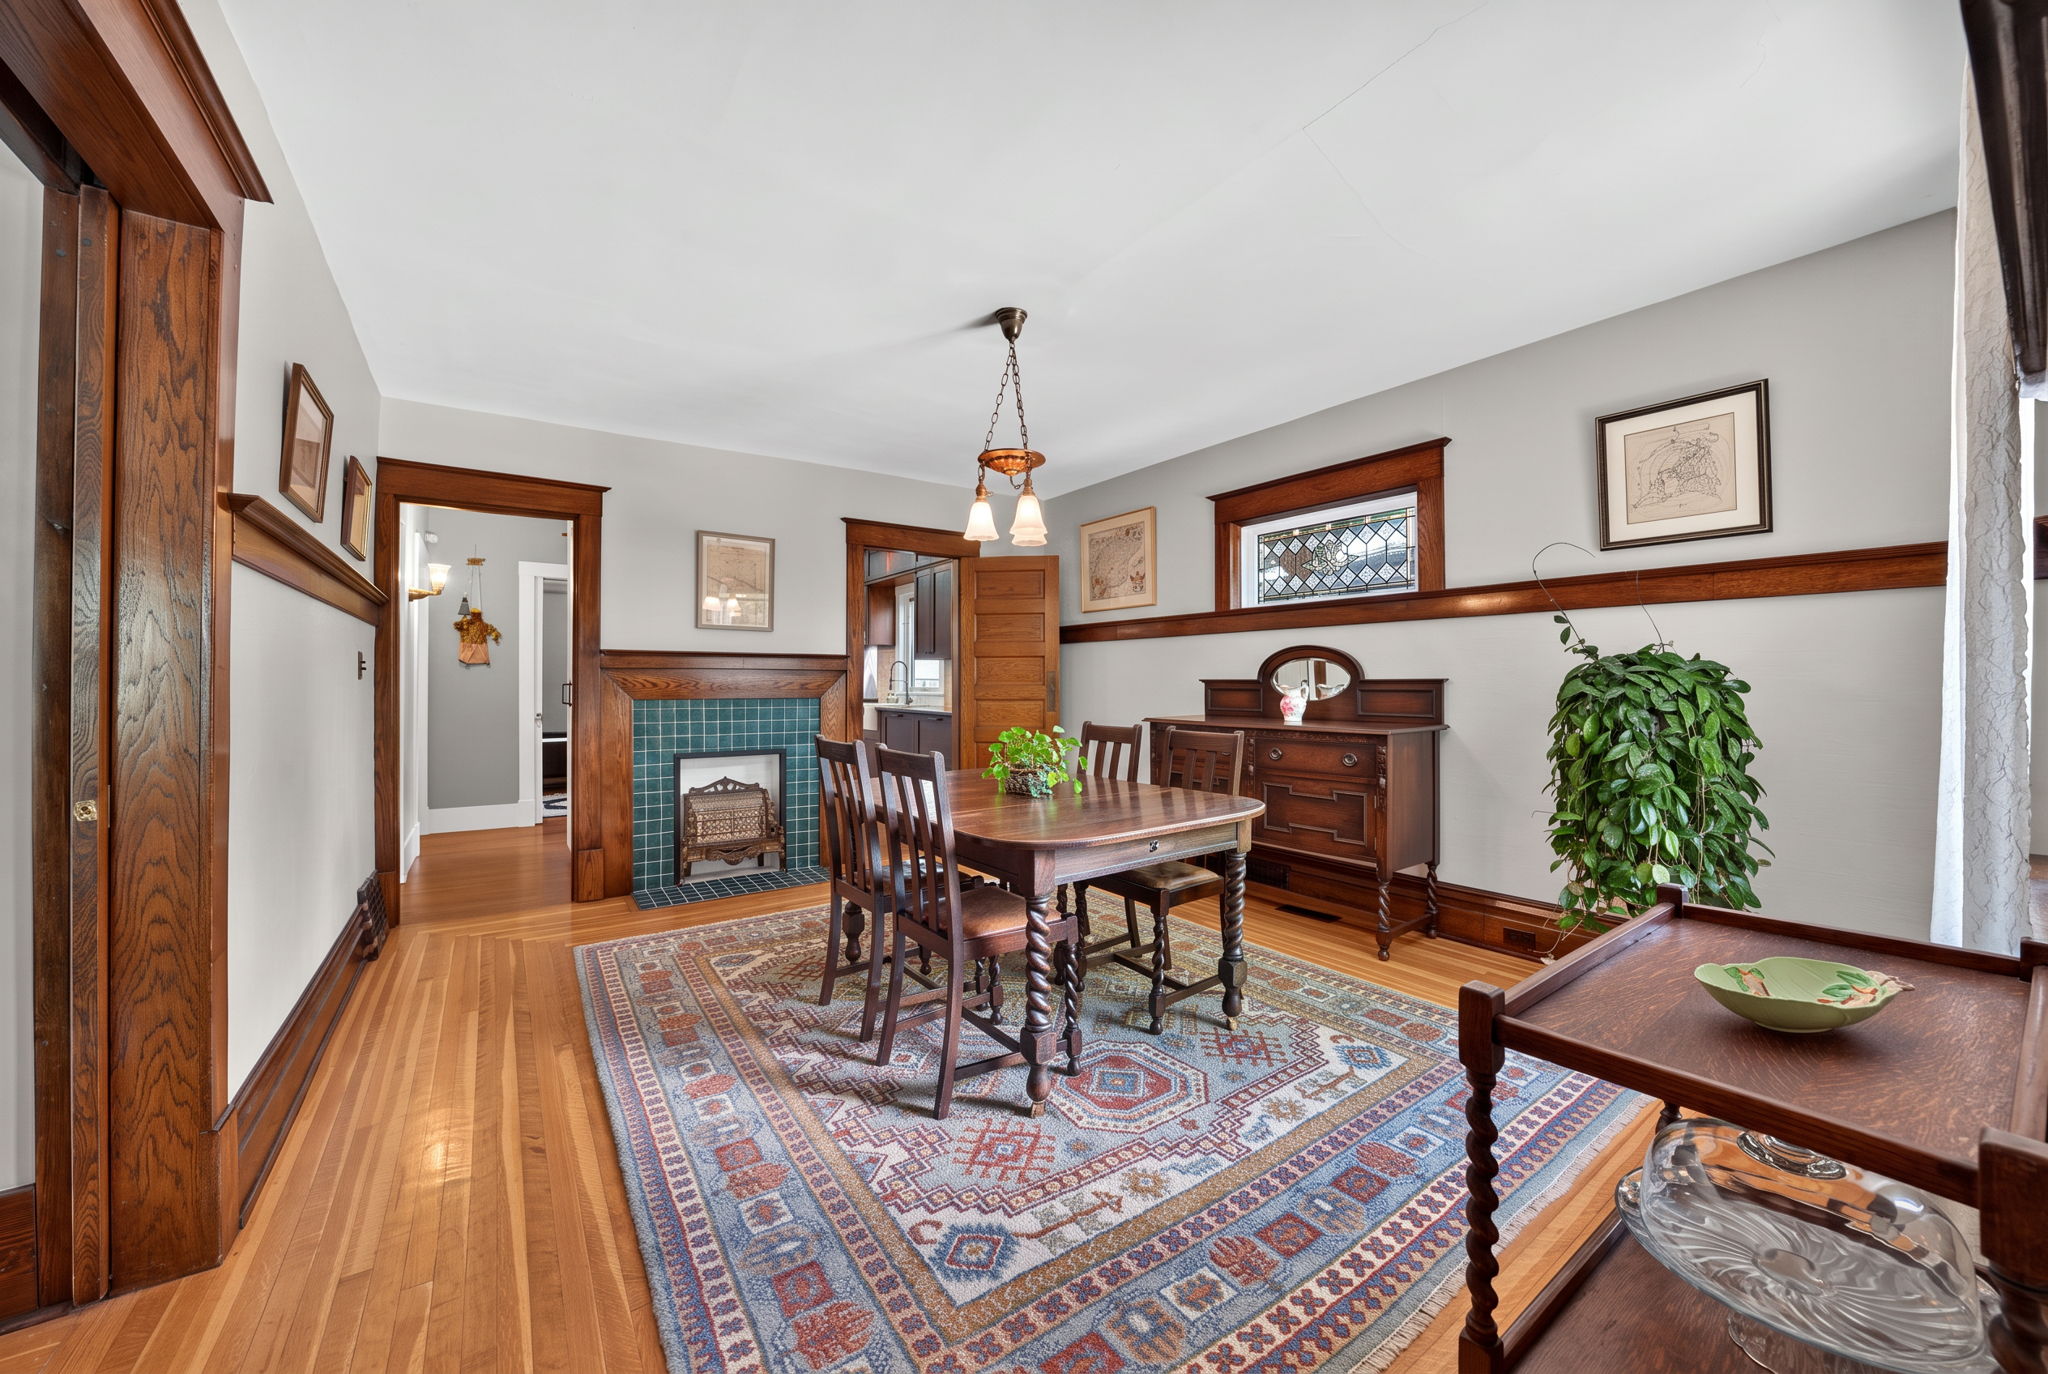
Built in 1918 and restored rather than replaced, this character bungalow sits beneath a canopy of mature elms on a 50′2″ x 128′ lot in the heart of Elbow Park. A covered front veranda opens into rich original woodwork, quarter-sawn oak hardwood, custom-milled fir floors and preserved heritage detail. Beneath that character is a substantially renewed home: in 2009 a new engineered preserved-wood foundation and new footings created a full-height lower level over a new insulated slab with hydronic in-floor heating, alongside extensive upgrades to electrical, plumbing, sanitary, insulation, drainage and mechanical systems.
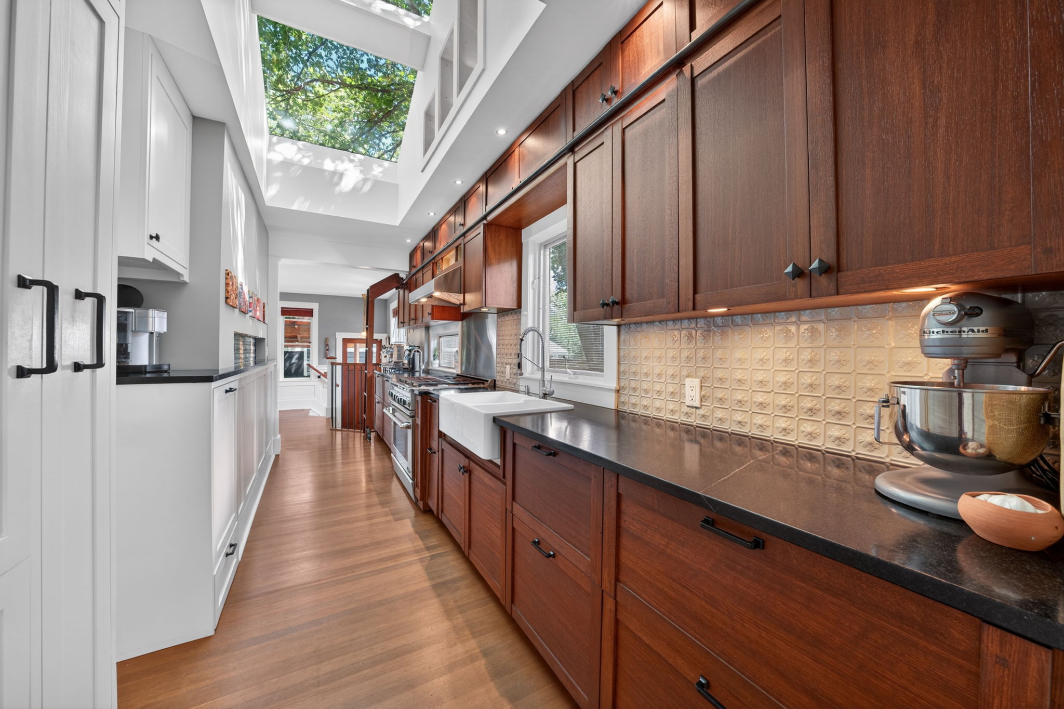
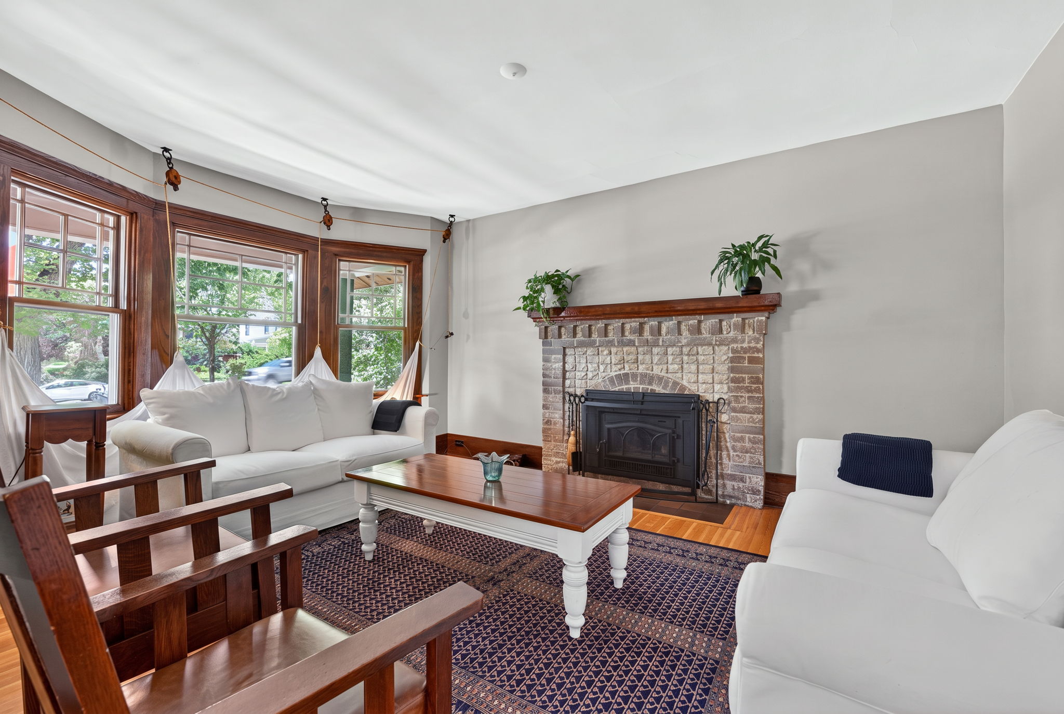
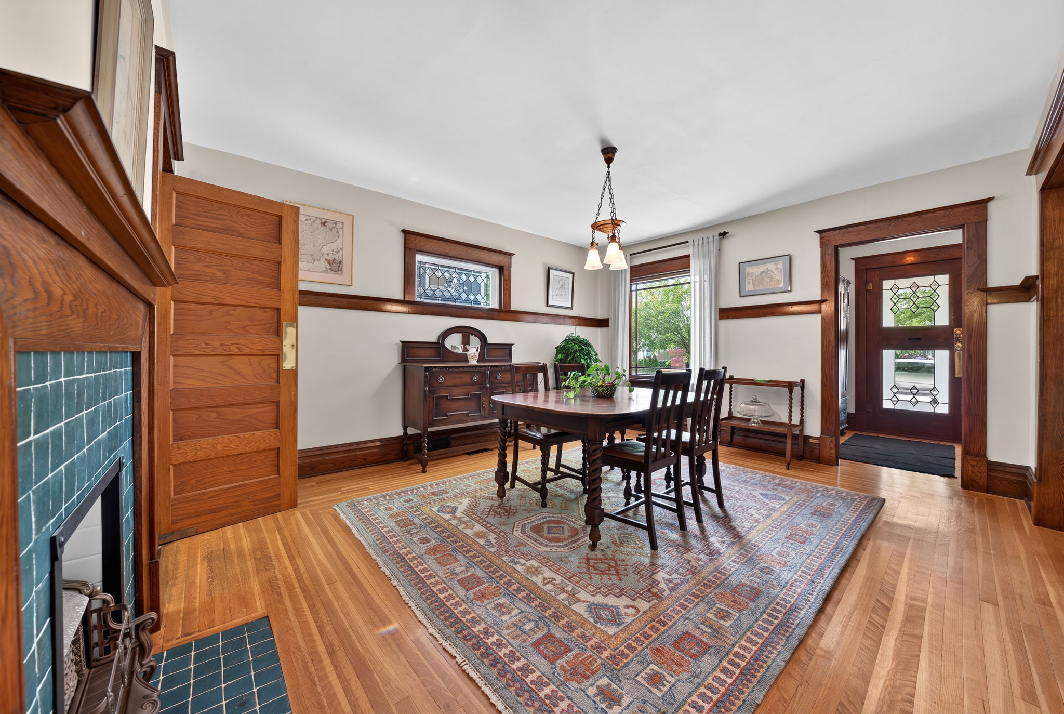
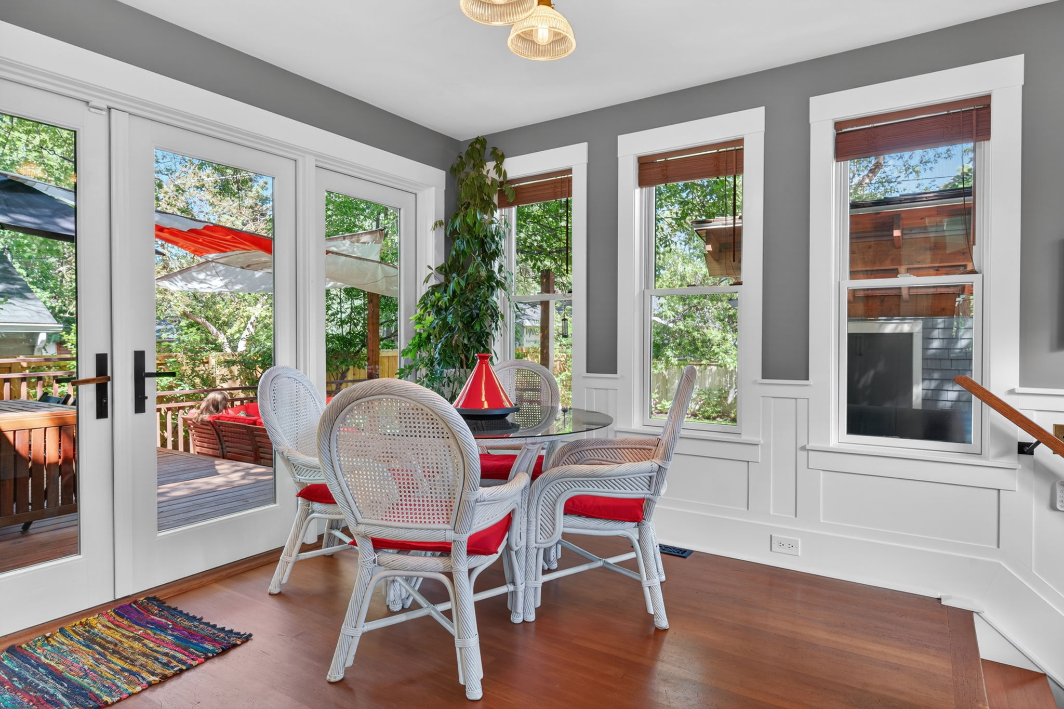
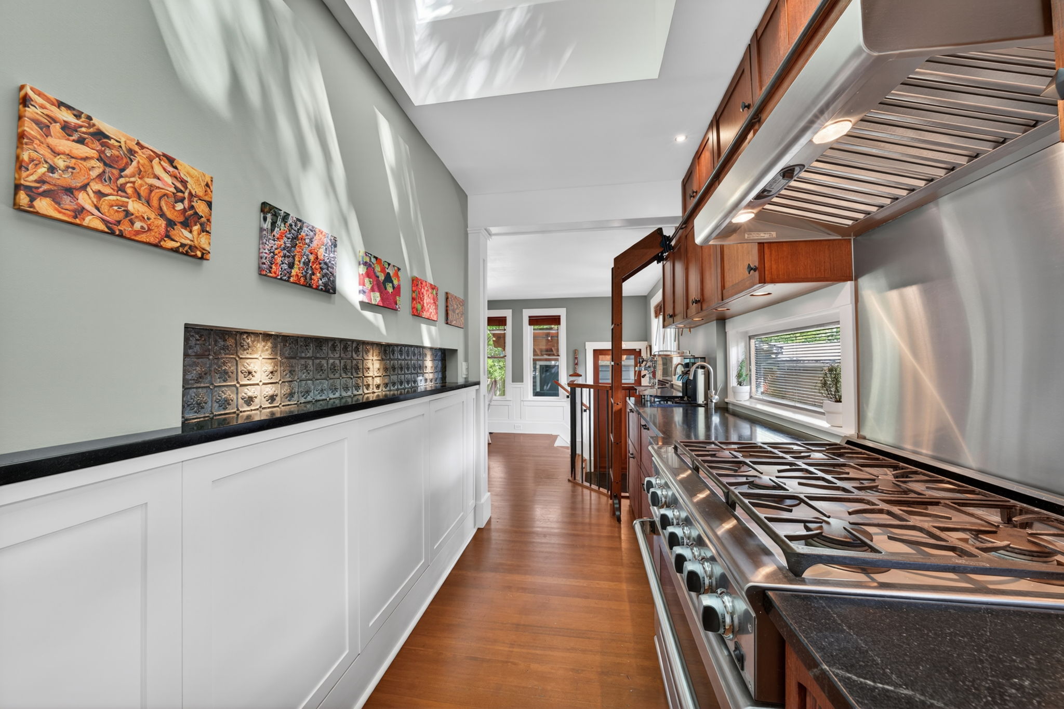
The living room is anchored by a Jøtul insert set into the original brick fireplace, with oversized windows on two sides; the dining room seats a crowd beneath the home's original millwork. The custom kitchen is the showpiece: handcrafted cabinetry, a farmhouse sink, twin skylights, Sub-Zero refrigeration, a 36″ DCS gas range, a Miele dishwasher, a secondary sink, under-counter fridge/freezer, and workspace along its full length, with a glassed-in breakfast nook opening onto the deck. Two bedrooms and an updated four-piece bath complete single-level living on the main floor.
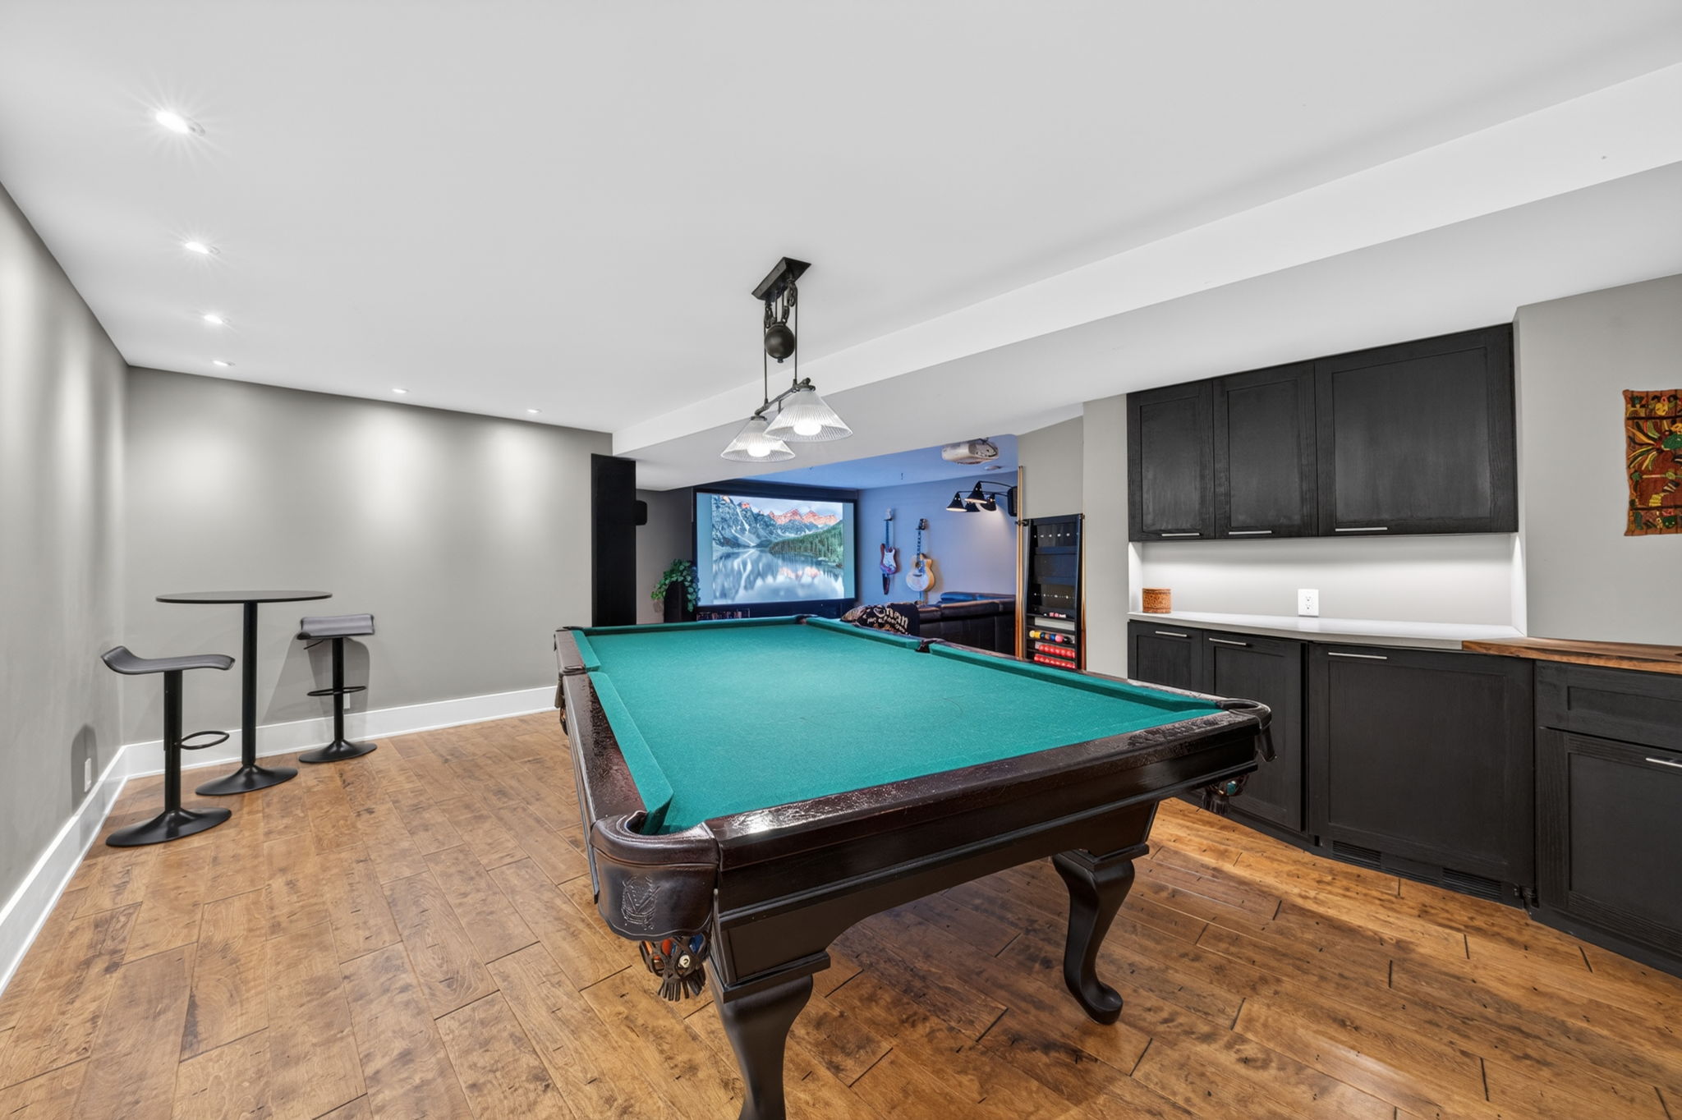
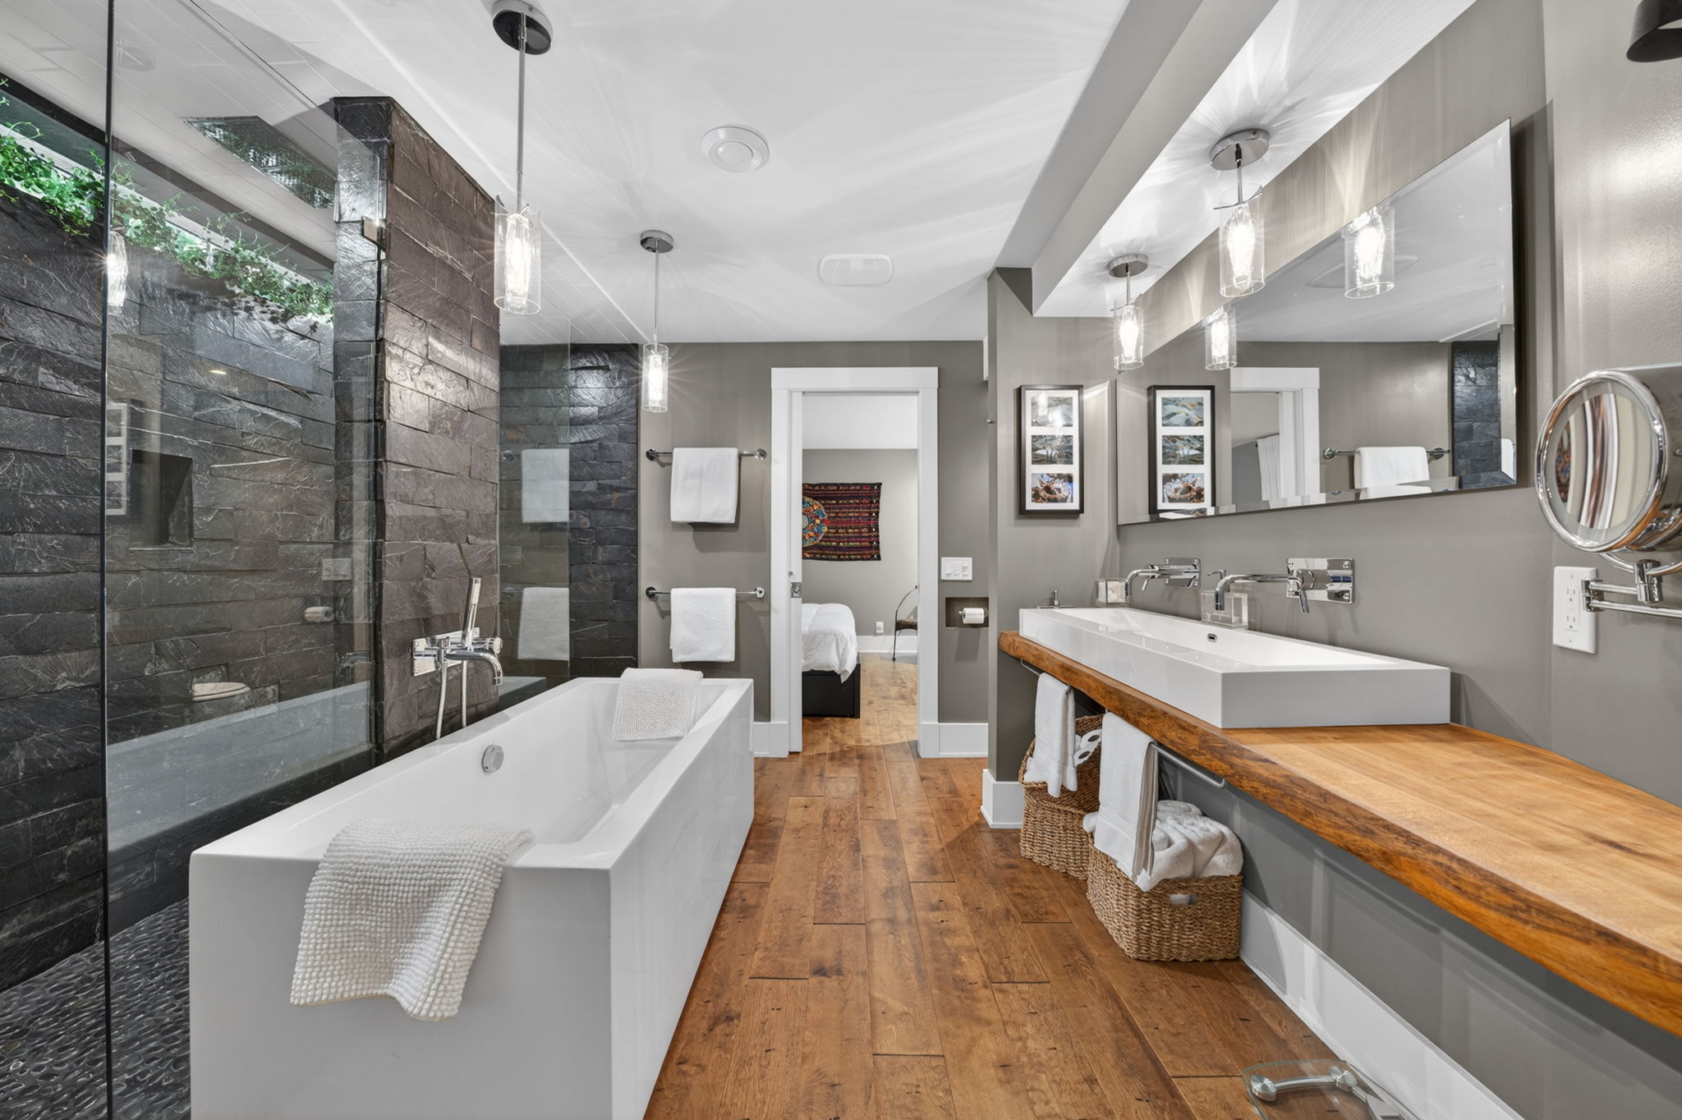
The lower level was purpose-designed as living space rather than finished after the fact, and it is the reason the home lives substantially larger than its 1,202 sq ft above-grade measurement suggests. Full-height ceilings sit over that insulated slab and its in-floor heat, with engineered hardwood, a generous recreation and games area with custom built-ins and a concealed Murphy bed, a third bedroom, and a five-piece bath with a freestanding tub and slate walk-in shower. Additional insulation and sound attenuation make it genuinely liveable, and the layout lends itself to future reconfiguration for another bedroom, office, fitness or hobby space, subject to a purchaser's needs and applicable requirements.
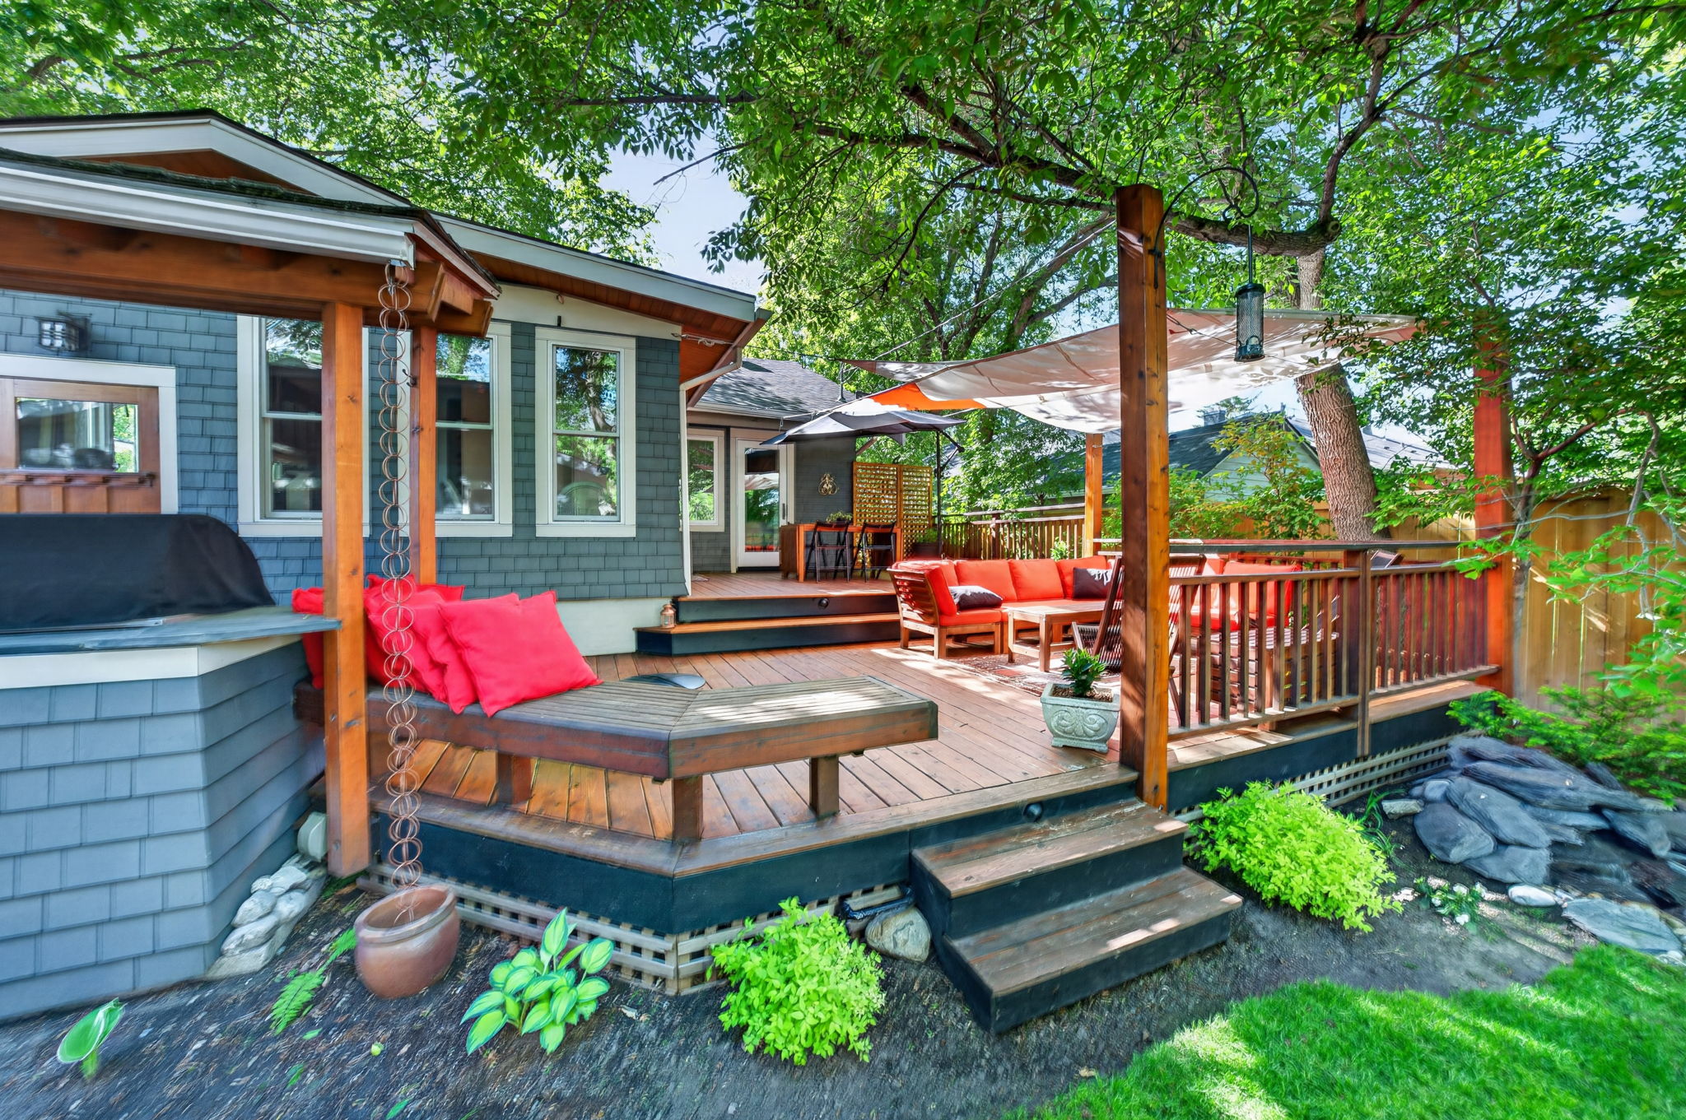
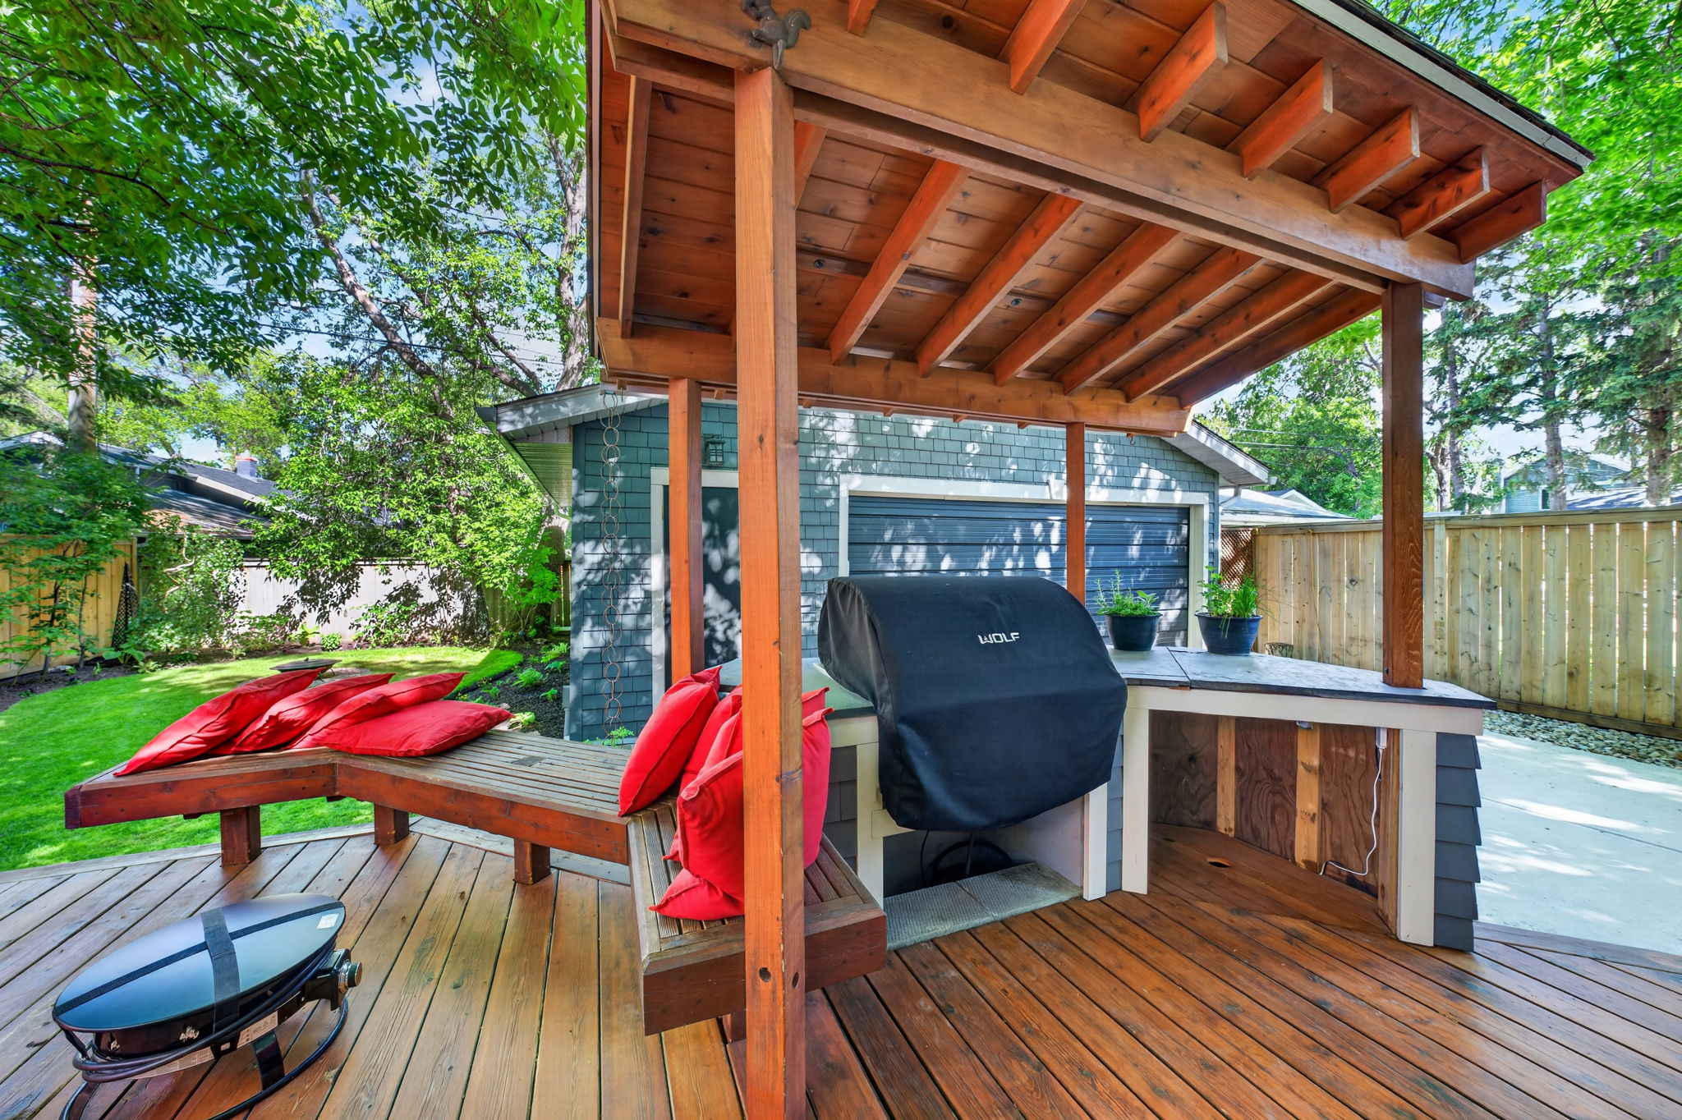
Outside, the private back yard is one of the property's great surprises. Designed and created by the homeowners with livability in mind, it combines mature trees, established gardens, an expansive lawn, a multi-level cedar deck and a covered pavilion built around a 36″ Wolf natural-gas barbecue, with particular attention paid to privacy and to the connection between house, deck, pavilion, lawn and garden. The detached double garage is insulated and finished with a concrete floor, an automatic opener, 40-amp electrical service, natural gas and Cat 5E.
A few blocks from the Glencoe Club and Elbow Park School, with the river pathways, tennis courts and the shops and restaurants of Britannia, Mission and 4th Street close by. What sits behind the character is set out in full further down this page: the 2009 reconstruction, the documented systems, and the engineered work that followed the 2013 flood.
Property facts
Offered at
$1,400,000
MLS® Number
A2346466
Property type
Detached bungalow
Bedrooms
2 + 1
Bathrooms
2 full
Above grade
1,202 sq ft
Lot size
6,404 sq ft (50′2″ x 128′)
Built
1918
Lower level
Full height, rebuilt 2009, in-floor heat
Heating
High-efficiency furnace & boiler
Parking
Double detached, insulated, 40-amp
Annual taxes
$6,294 (2026)
Community
Elbow Park
Signature features
Custom kitchen with a 36″ DCS gas range, Sub-Zero refrigeration and twin skylightsView photo →
Jøtul insert set into the living room's original brick fireplaceView photo →
Dining room framed by original quarter-sawn oak and preserved heritage millworkView photo →
Glassed-in breakfast nook opening straight onto the deckView photo →
Full-ceiling-height lower level with room for a full-size games areaView photo →
Lower-level bath with a freestanding tub and slate walk-in showerView photo →
Multi-level cedar deck stepping down to the homeowners' own gardens and lawnView photo →
Covered pavilion with a built-in 36″ Wolf natural-gas barbecueView photo →
The evidence
Behind the Character
In the spring of 2009 the house was taken back to its bones below grade. The original 8″ concrete walls had cracked with settlement and were removed entirely; roughly 90 cubic metres of soil came out, much of it by hand, while the family stayed living in the house. What went back in was a new engineered preserved-wood foundation on freshly poured footings, a new insulated slab with hydronic in-floor heat, and two new structural steel beams carrying clear 20-foot spans, leaving one central support where five had stood before. The house was levelled and the stone chimney lifted and carried on three helical piers. The project roughly doubled the home's usable living space, which is why the house lives so differently from its 1,202 sq ft above-grade measurement.
Foundation & structure
New engineered preserved-wood foundation walls on new footings (2009), three helical piers carrying the chimney, two new central structural steel beams at 20-foot clear spans, structural steel beam above.
Lower level
New insulated slab with hydronic in-floor heating, full ceiling height, engineered hardwood, additional insulation and sound attenuation.
Water & drainage
New draintile and sump system, new sanitary lines with backflow prevention, epoxy-lined City sanitary connection, upgraded sump pump.
Mechanical
High-efficiency forced-air furnace, high-efficiency dual-purpose boiler, 75-gallon hot-water tank, water softener and water filtration.
Envelope & air
Blown-in exterior-wall insulation, radon-abatement system, built-in central vacuum.
Electrical & data
Completely replaced electrical wiring and plumbing, Cat 5E structured cabling throughout, and an insulated garage on 40-amp service with natural gas and Cat 5E.
Engineering and field review by D.C. Dechka Consulting Engineers Ltd. · foundation work by Basement Systems Calgary / Foundation Supportworks, spring 2009. The original contract, the engineers' designs and the subsequent field review are available to prospective purchasers.
Asked and answered
June 2013
Buyers ask about the flood, so here it is plainly. During the June 2013 Calgary flood, overland water crossed the property from west to east after overtopping Elbow Drive. It did not enter the home through any window, door or other opening, and the maximum exterior water level stayed below the elevation of the lowest deck. The consulting structural engineer concluded that the most probable path of entry was the perimeter weeping tile and sump pit, after groundwater reached the foundation backfill while power to the sump pump was out.
Afterwards the basement was stripped back to the structural shell. Standing water, mud, finishes, furnishings and affected mechanical equipment were all removed, then the space was professionally cleaned, sanitized, dried and dehumidified before reconstruction. The 2009 preserved-wood foundation and weeping tile were inspected by the same engineer who had designed them. The foundation was found structurally sound, with one minor connection detail requiring repair; that repair was completed immediately, and the engineer concluded the flood had not adversely affected the structural integrity of the foundation.
The basement has stayed completely dry in the decade since the remediation was finished in 2014, with no recurrence of water infiltration. Regionally, the Springbank Off-Stream Reservoir and downstream improvements have since come online; in the reservoir's first operational use it kept the Elbow River from overtopping its banks downstream of the Glenmore Reservoir.
Permanent mitigation, 2014
Reinforced concrete apron installed around the entire perimeter of the foundation
Heavy-duty waterproof membrane sealed to the foundation beneath the apron
New sump pump installed
Portable dual-fuel generator acquired for backup power to the sump pump and other critical systems during extended outages
No mitigation system eliminates all risk from extreme natural events. What a purchaser can weigh is the engineered post-flood assessment, the permanent measures built to its recommendations, more than a decade of dry performance since, and the regional flood infrastructure completed since 2013. The owners have remained in the home throughout and are selling only to move into the next stage of retirement. Supporting documentation, including the Post-Flood Foundation Assessment dated 14 February 2014, is available for review. Ask us for it.
Worth knowing
Ten things buyers don't know about Elbow Park
01Calgary's first planned suburb
After the City annexed the land in 1907, developer Freddy Lowes surveyed it as an exclusive residential district of spacious lots on the banks of the Elbow. Building began in earnest in 1910.
02The oldest community association in the city
The Elbow Park Residents Association dates to 1930 and is recorded as Calgary's oldest community association, and it still runs the rinks, courts and events today.
03A world war is why the streets look like this
Construction was cut short by the First World War, which is why blocks of 1910s character homes sit beside later infill rather than a single uniform style.
04The Glencoe Club is a few blocks north
Calgary's premier private athletic and social club sits on 29 Avenue. Membership is separate from living here, but for members in the neighbourhood it is a walk rather than a drive.
05Three river parks, no car required
Sandy Beach, River Park and Stanley Park all border the community, connecting to the Elbow pathway network and dozens of kilometres of riverside trail.
06The elm canopy is a civic asset
The City of Calgary maintains one of the largest remaining stands of disease-free American elm in North America, and these streets are among its best. The shade over Elbow Drive is not an accident.
07Volunteers maintain the rinks and courts
The residents association keeps tennis courts, soccer fields, a hockey rink, a pleasure-skating rink, ball diamonds and basketball courts running year-round.
08Elbow Island Park has commissioned art
Its permanent installations were developed in consultation with Indigenous Elders, ecologists and river engineers. Most Calgarians walk past them without knowing.
09Schools are the reason many families arrive
Elbow Park is close to some of Calgary's top-ranked public schools, including Western Canada High, Rideau Park and Elbow Park School, according to the Fraser Institute's Compare School Rankings. Catchments and designations change, so confirm eligibility.
10Relatively little comes up for sale
Around 3,285 people live here, 94% of them owners and 98% in single-detached homes. Turnover is relatively low, and buyers often wait for the right street.
Calgary's first planned suburb, laid out in 1910 on the banks of the Elbow River and shaded ever since by mature elms. Minutes from downtown, yet defined by established homes and immediate access to the Elbow River pathway network.
The property itself feels more secluded than many expect, with mature landscaping, a generous setback and a private back yard distinctly removed from the street. Elbow Park School sits inside the community, the Glencoe Club is a few blocks north, and Sandy Beach, River Park and Stanley Park all border it, with the shops and restaurants of Britannia Plaza and 4th Street a short walk or shorter drive away.
From the owners
Elbow Drive is a main route through southwest Calgary, so it carries more traffic than a side street at rush hour. If you want a silent cul-de-sac, this is not it. What we found is that the trade-off bought us a great deal. Two sets of lights immediately to the south create steady gaps for turning in and out of the driveway, Route 3 stops are a short walk from the front door, snow clearing and road maintenance are prioritized, and the setback, mature landscaping and solid construction keep the inside remarkably quiet.